
Razeen Unveils New Business / City Hotel Project at the Gateway to Salalah
Salalah, Dhofar Governorate, Oman — Razeen Architects and Engineers is pleased to announce a new business hotel project in Salalah, introducing a contemporary hospitality concept at one of the city’s strategic locations.
Situated at the entrance to Salalah, with views towards the scenic Jabal Itin and convenient access to Salalah International Airport, the project is designed to capitalize on the city’s growing tourism and business potential while offering guests a distinctive hospitality experience.
The hotel occupies a 2,040-square-metre site, measuring approximately 60 metres by 34 metres, with a total built-up area of approximately 11,000 square metres. The development will feature 150 rooms and suites and is planned to be operated by an international hotel operator, bringing internationally recognized hospitality standards and service to the project.
The project presents a modern architectural vision for a fully integrated business hotel that combines upscale accommodation, comfort, functionality, and operational efficiency.
Contemporary Architecture with a Salalah Identity
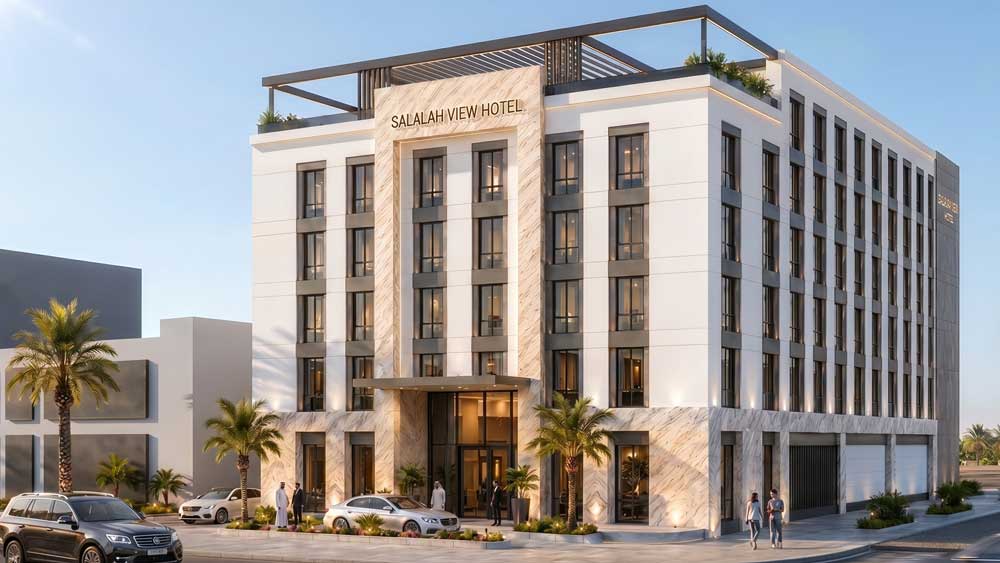
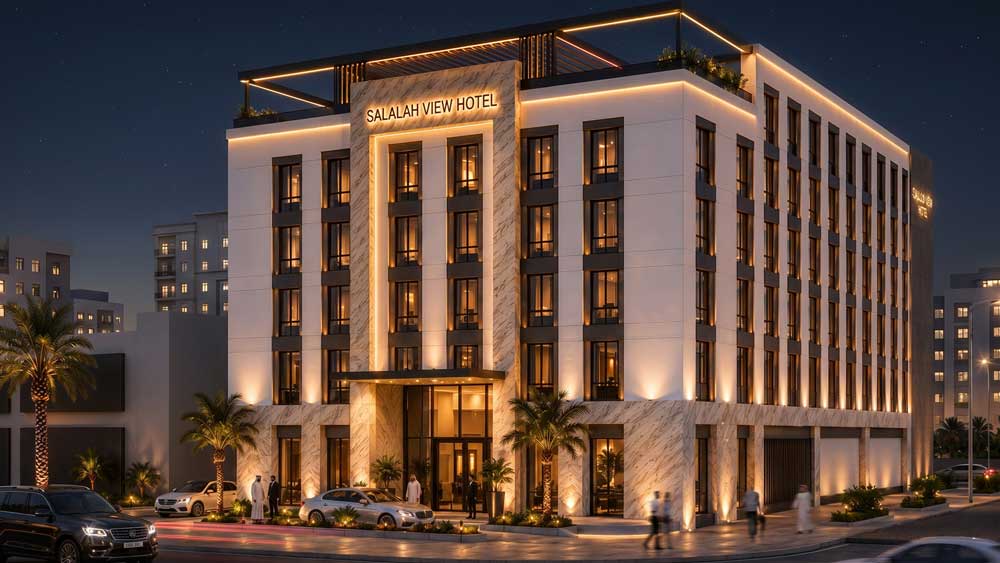
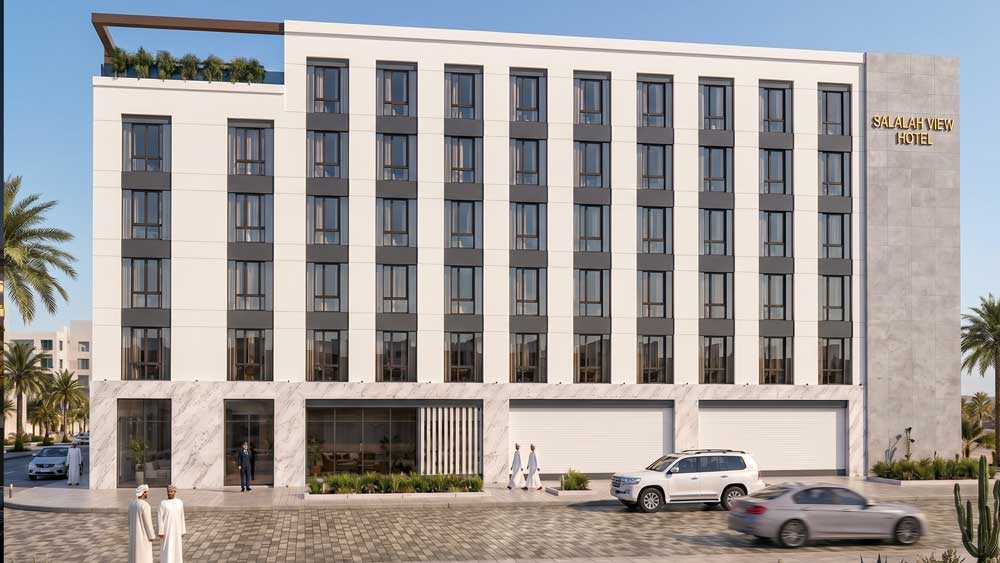
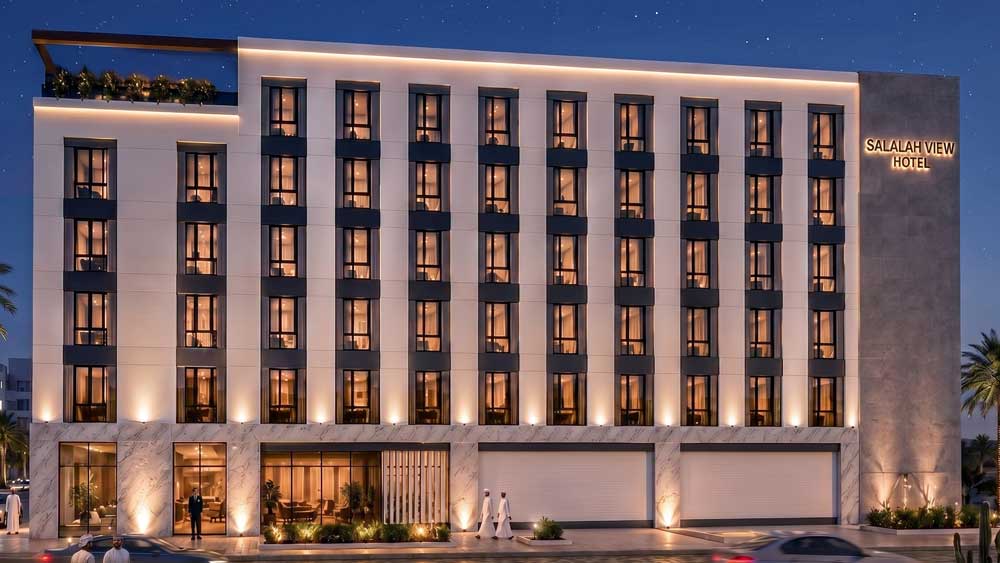
The architectural concept embraces a calm and elegant contemporary character, combining light-colored finishes, natural stone, warm wood details, and expansive glazing. Large glass openings bring abundant natural light into the interiors while framing views of the surrounding landscape and Jabal Itin.
Particular attention has been given to the main entrance and arrival experience, creating a strong architectural presence and a distinctive identity that reflects the hotel’s positioning within Salalah.
Designed for Business and Leisure
The hotel is planned to offer a comprehensive range of facilities, including 150 guest rooms and suites, a double-height lobby, restaurants and cafés, meeting and event spaces, lounges, entertainment areas, and a rooftop terrace offering panoramic views.
The internal planning prioritizes both guest experience and operational efficiency, with carefully organized circulation routes separating guest, service, and staff movement. This approach enhances privacy, simplifies daily operations, and provides a seamless experience for visitors.
Responding to Salalah’s Natural Environment
The outdoor areas, parking facilities, and landscaping have been thoughtfully integrated with the architectural concept, creating a welcoming environment that responds to Salalah’s distinctive natural setting and climate.
Through the careful integration of architecture, functionality, landscape, and views, the project aims to establish a contemporary hospitality destination that complements Salalah’s evolving urban and tourism landscape.
A Vision for Salalah’s Hospitality Growth
Commenting on the project, Mr. Mohamed Sulaiman Al Yahmadi, Group Business Development Director, said:
“This project represents another important step in Razeen’s growing hospitality portfolio and reflects our commitment to designing developments that respond to the unique character and opportunities of each location. Salalah is experiencing continued growth as a tourism and business destination, and we are proud to contribute to this evolution through a project that brings together contemporary architecture, functionality, and a strong sense of place. Our aim is to create a hotel that not only meets international hospitality standards, but also complements Salalah’s identity and adds lasting value to its urban landscape.”
Razeen — Design & Supervision
Razeen Architects and Engineers is responsible for the architectural design and supervision of the project, bringing together its expertise in hospitality design, architectural planning, engineering, and project delivery.
With its 11,000-square-metre built-up area, 150 rooms, strategic location, and international hotel operator, the new development reflects Razeen’s commitment to creating context-responsive, functional, and distinctive hospitality projects that contribute positively to Oman’s built environment and tourism sector.
Razeen Architects and Engineers — Designing places that enrich communities.